 01VisualizationView project ↗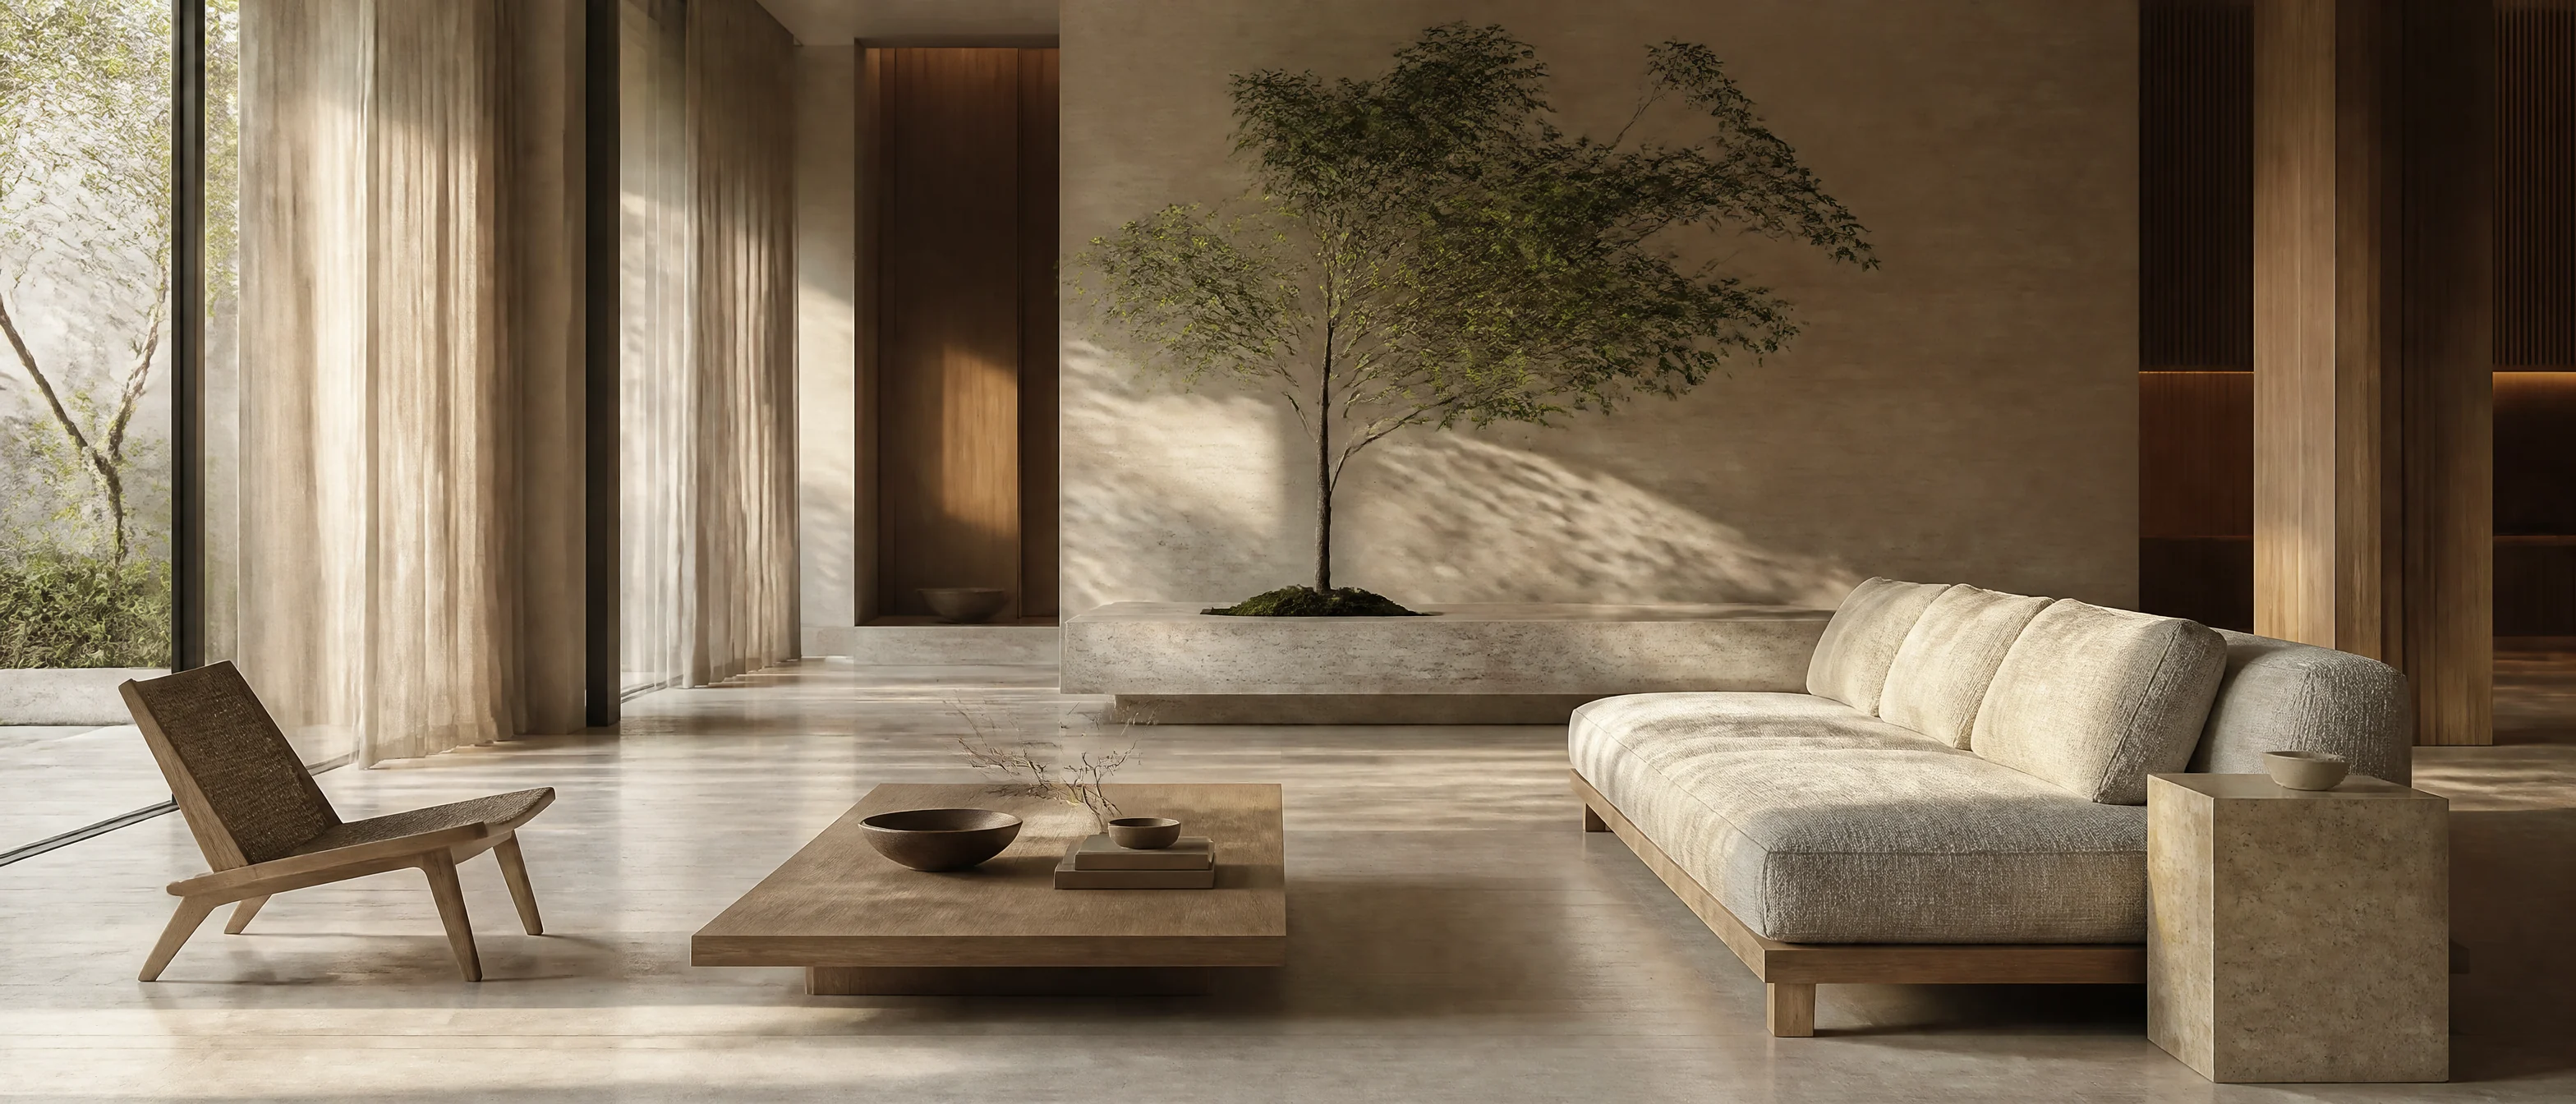
Johor Bahru · Malaysia
Design a homethat feels peaceful.
Premium Japandi interior design in Johor Bahru, shaped around Japanese simplicity and Scandinavian warmth.
Viewwork↘
Scroll to wander
A quieter way of living
Homes that hold space for life.
LUNZ DESIGN creates enduring residential environments where light, texture, storage, and daily rituals are resolved as one calm whole.
Our philosophy ↗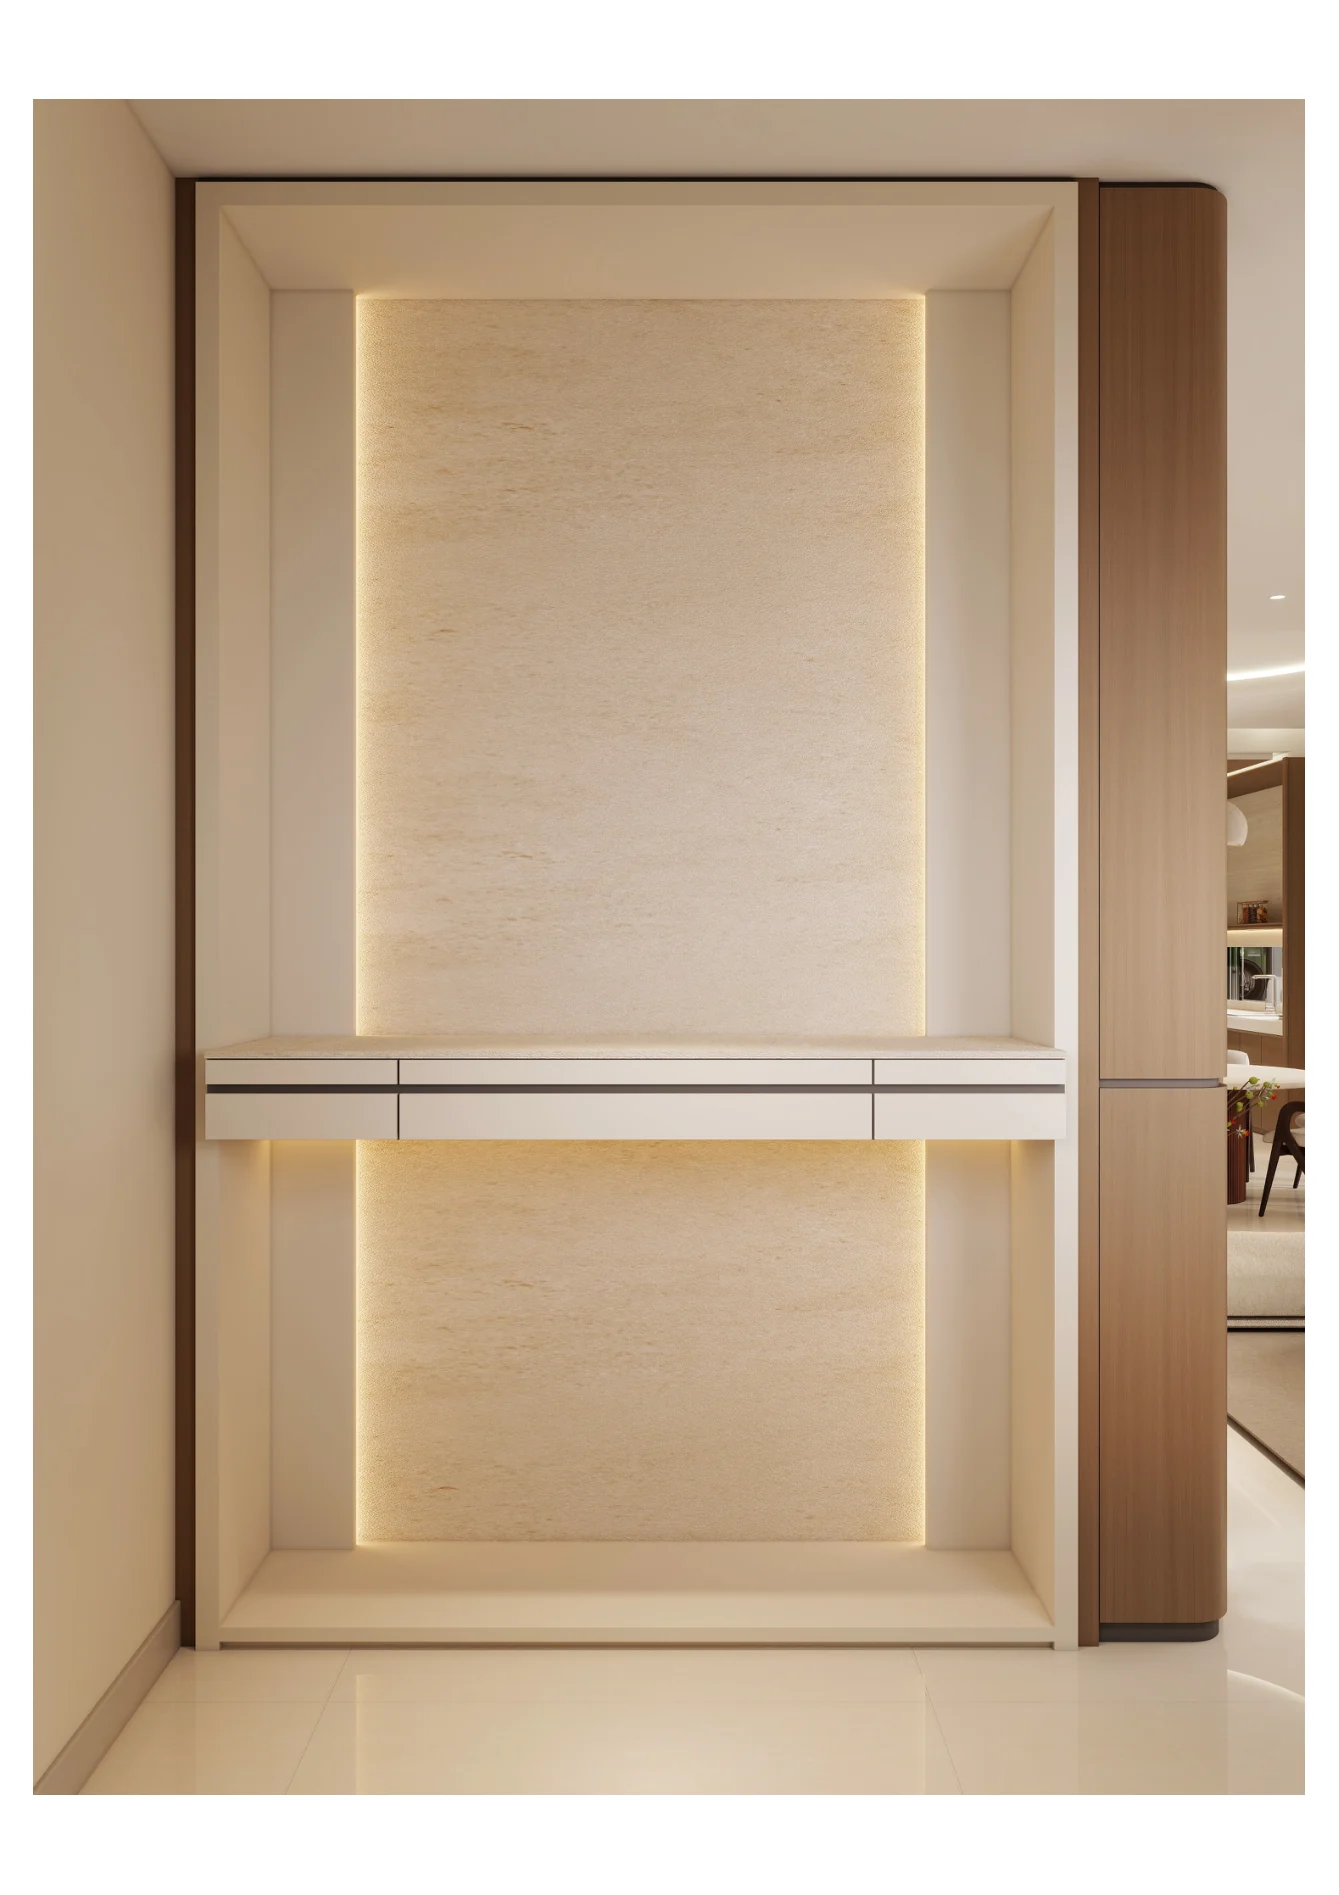
Portfolio-led by design
One language,
room by room.
The studio’s work moves beyond isolated feature rooms. The portfolio follows homes through arrival, living, kitchen, work, utility, rest, bathing, outdoor space, and the architecture that holds them together.
06Project studies
56Portfolio views
01Quiet design language
Selected work
Made for unhurried living.
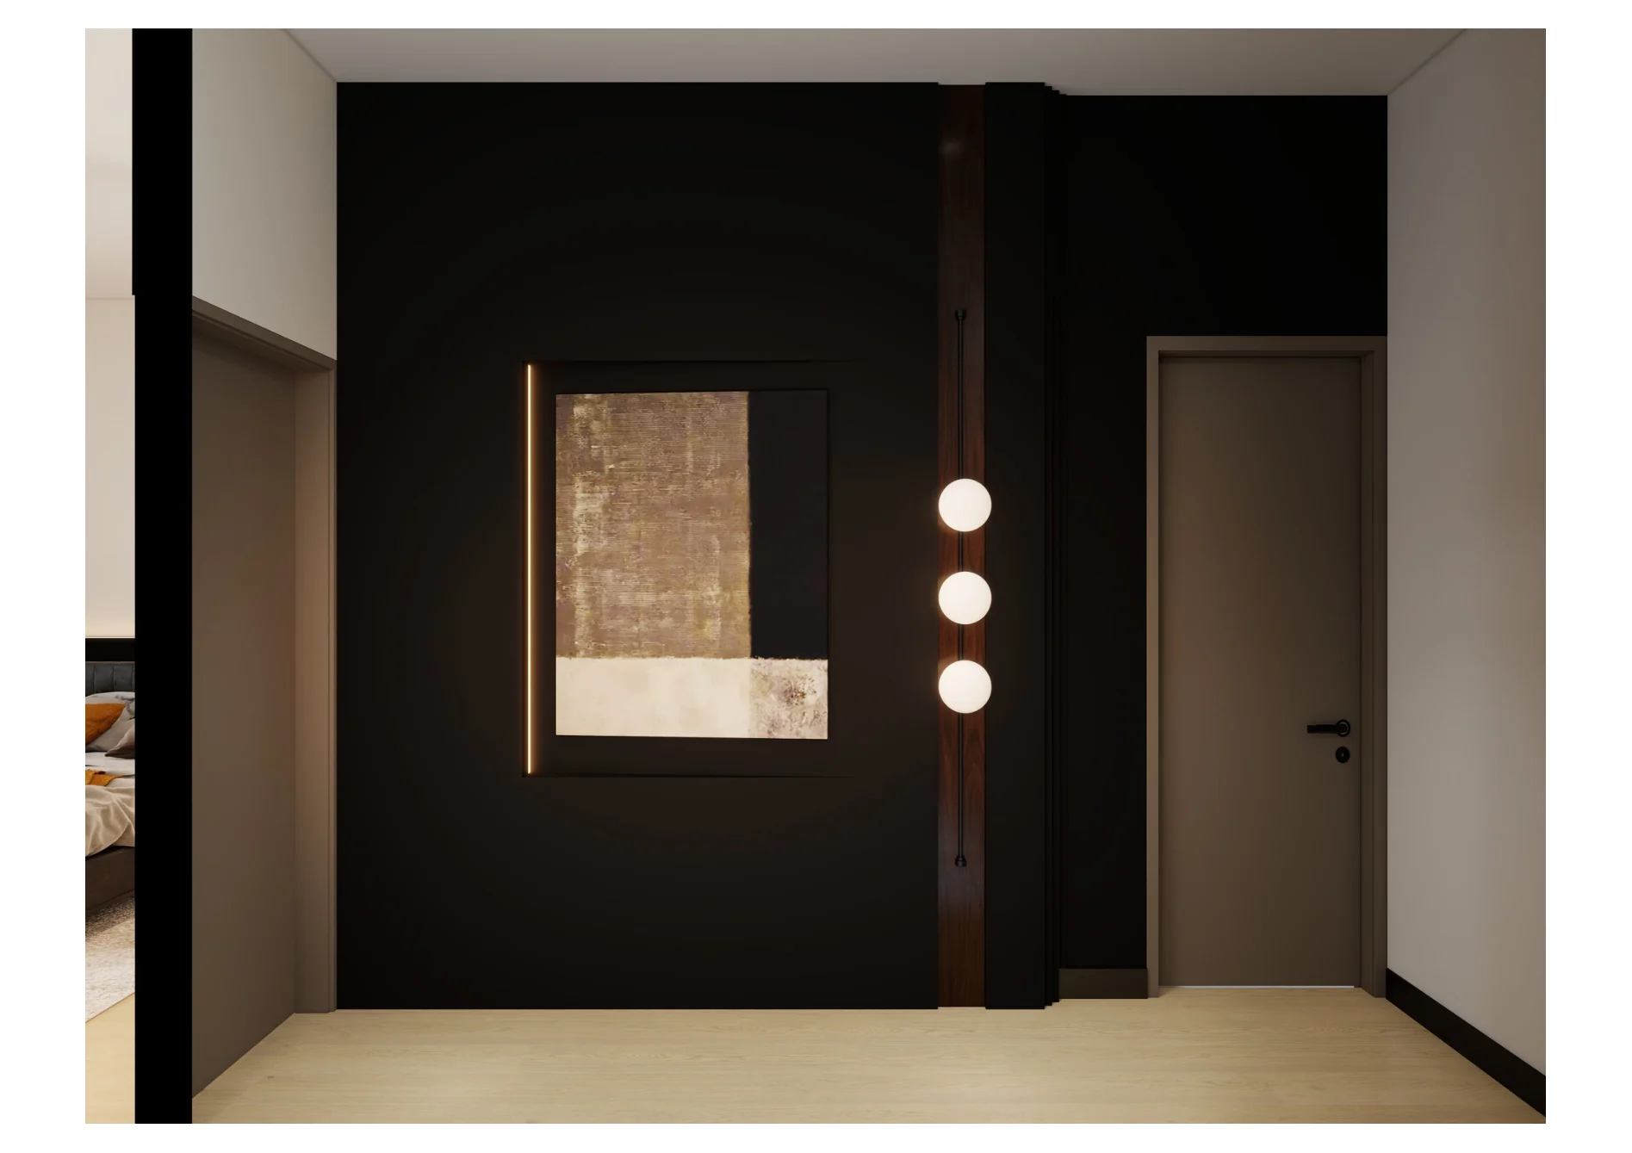
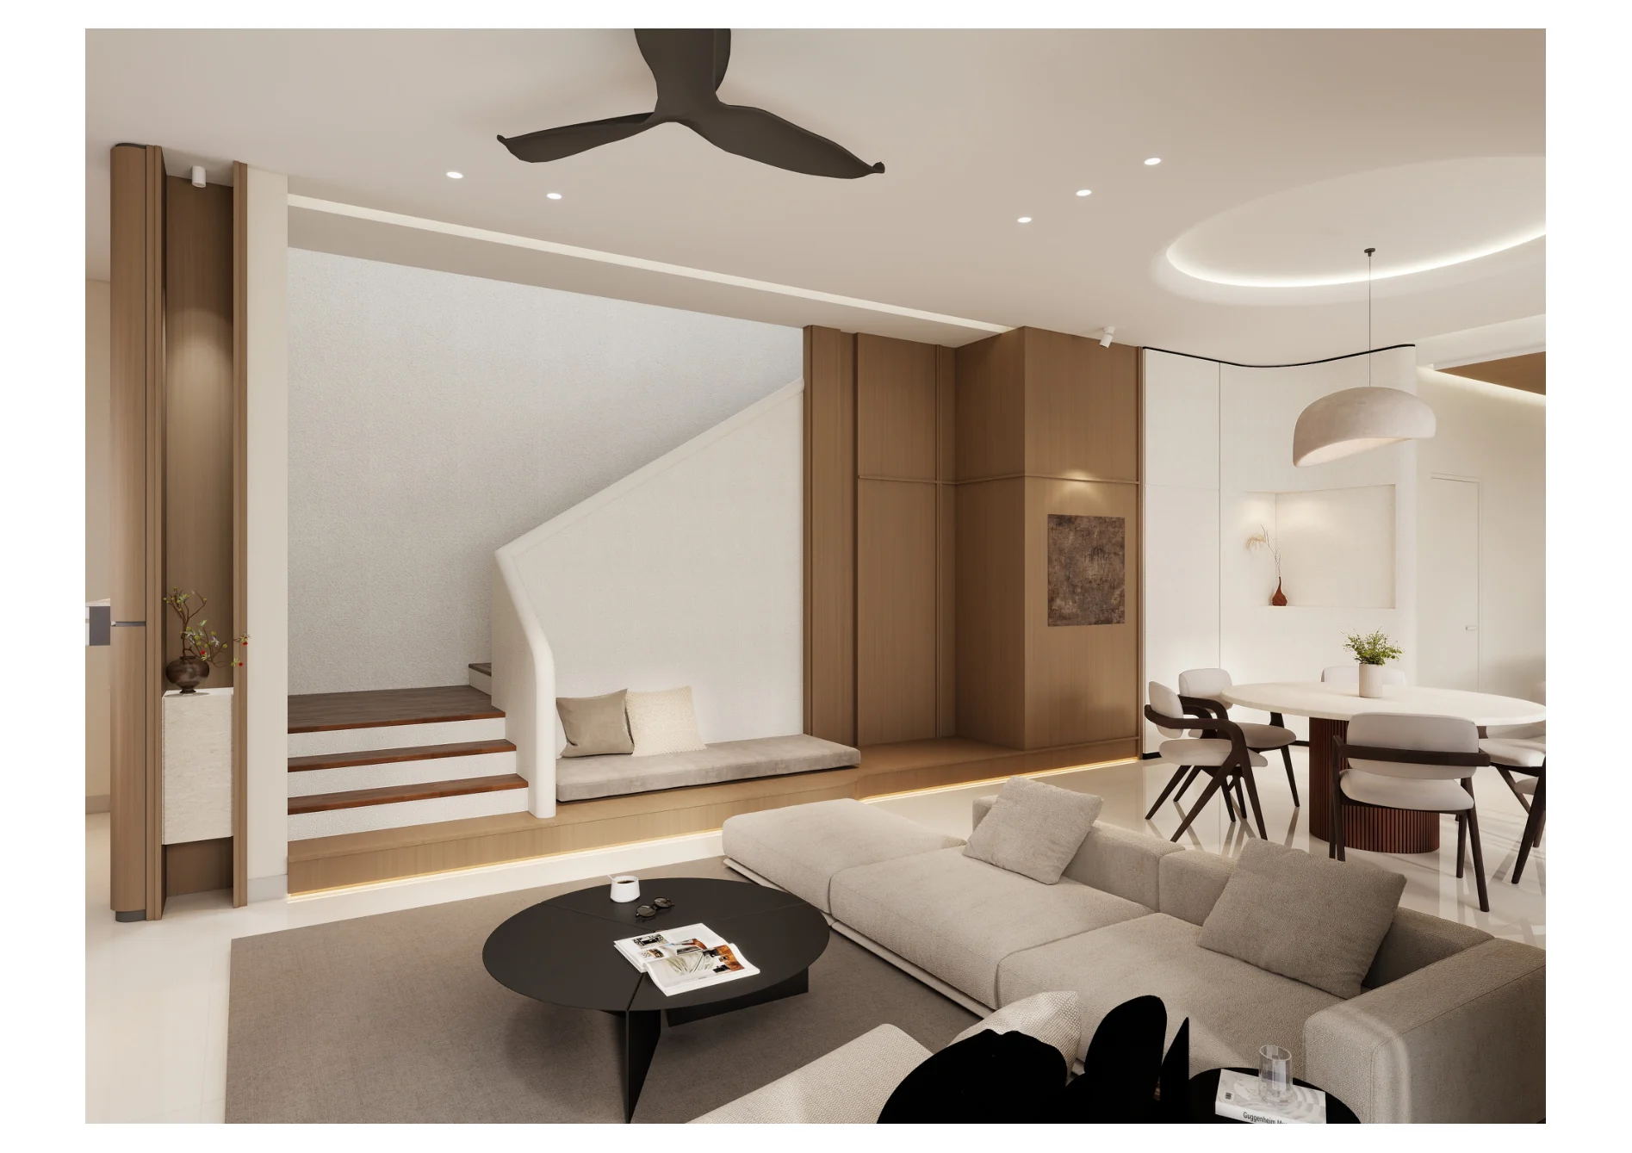
Six project studies, shown honestly as design visualizations and grouped by their original portfolio source.
The LUNZ approach
Less, but better.
Japandi is not a surface style to us. It is a way of editing: resolving what matters, letting natural materials carry warmth, and giving every space enough quiet to breathe.
01Natural materiality
Timber, stone, woven textures, and tactile surfaces used with restraint.
02Intentional simplicity
Architecture, joinery, and furniture aligned into one legible composition.
03Calm, considered living
Beauty carried into utility, storage, circulation, and the rooms behind the rooms.
A whole-home perspective
Designed as
one experience.
From the public face of a residence to its most private storage and utility spaces, the portfolio shows a consistent design intention at every scale.
Space · Flow · Proportion
Interior Architecture
Residential interiors shaped from the plan outward, with each transition, threshold, and daily ritual considered.
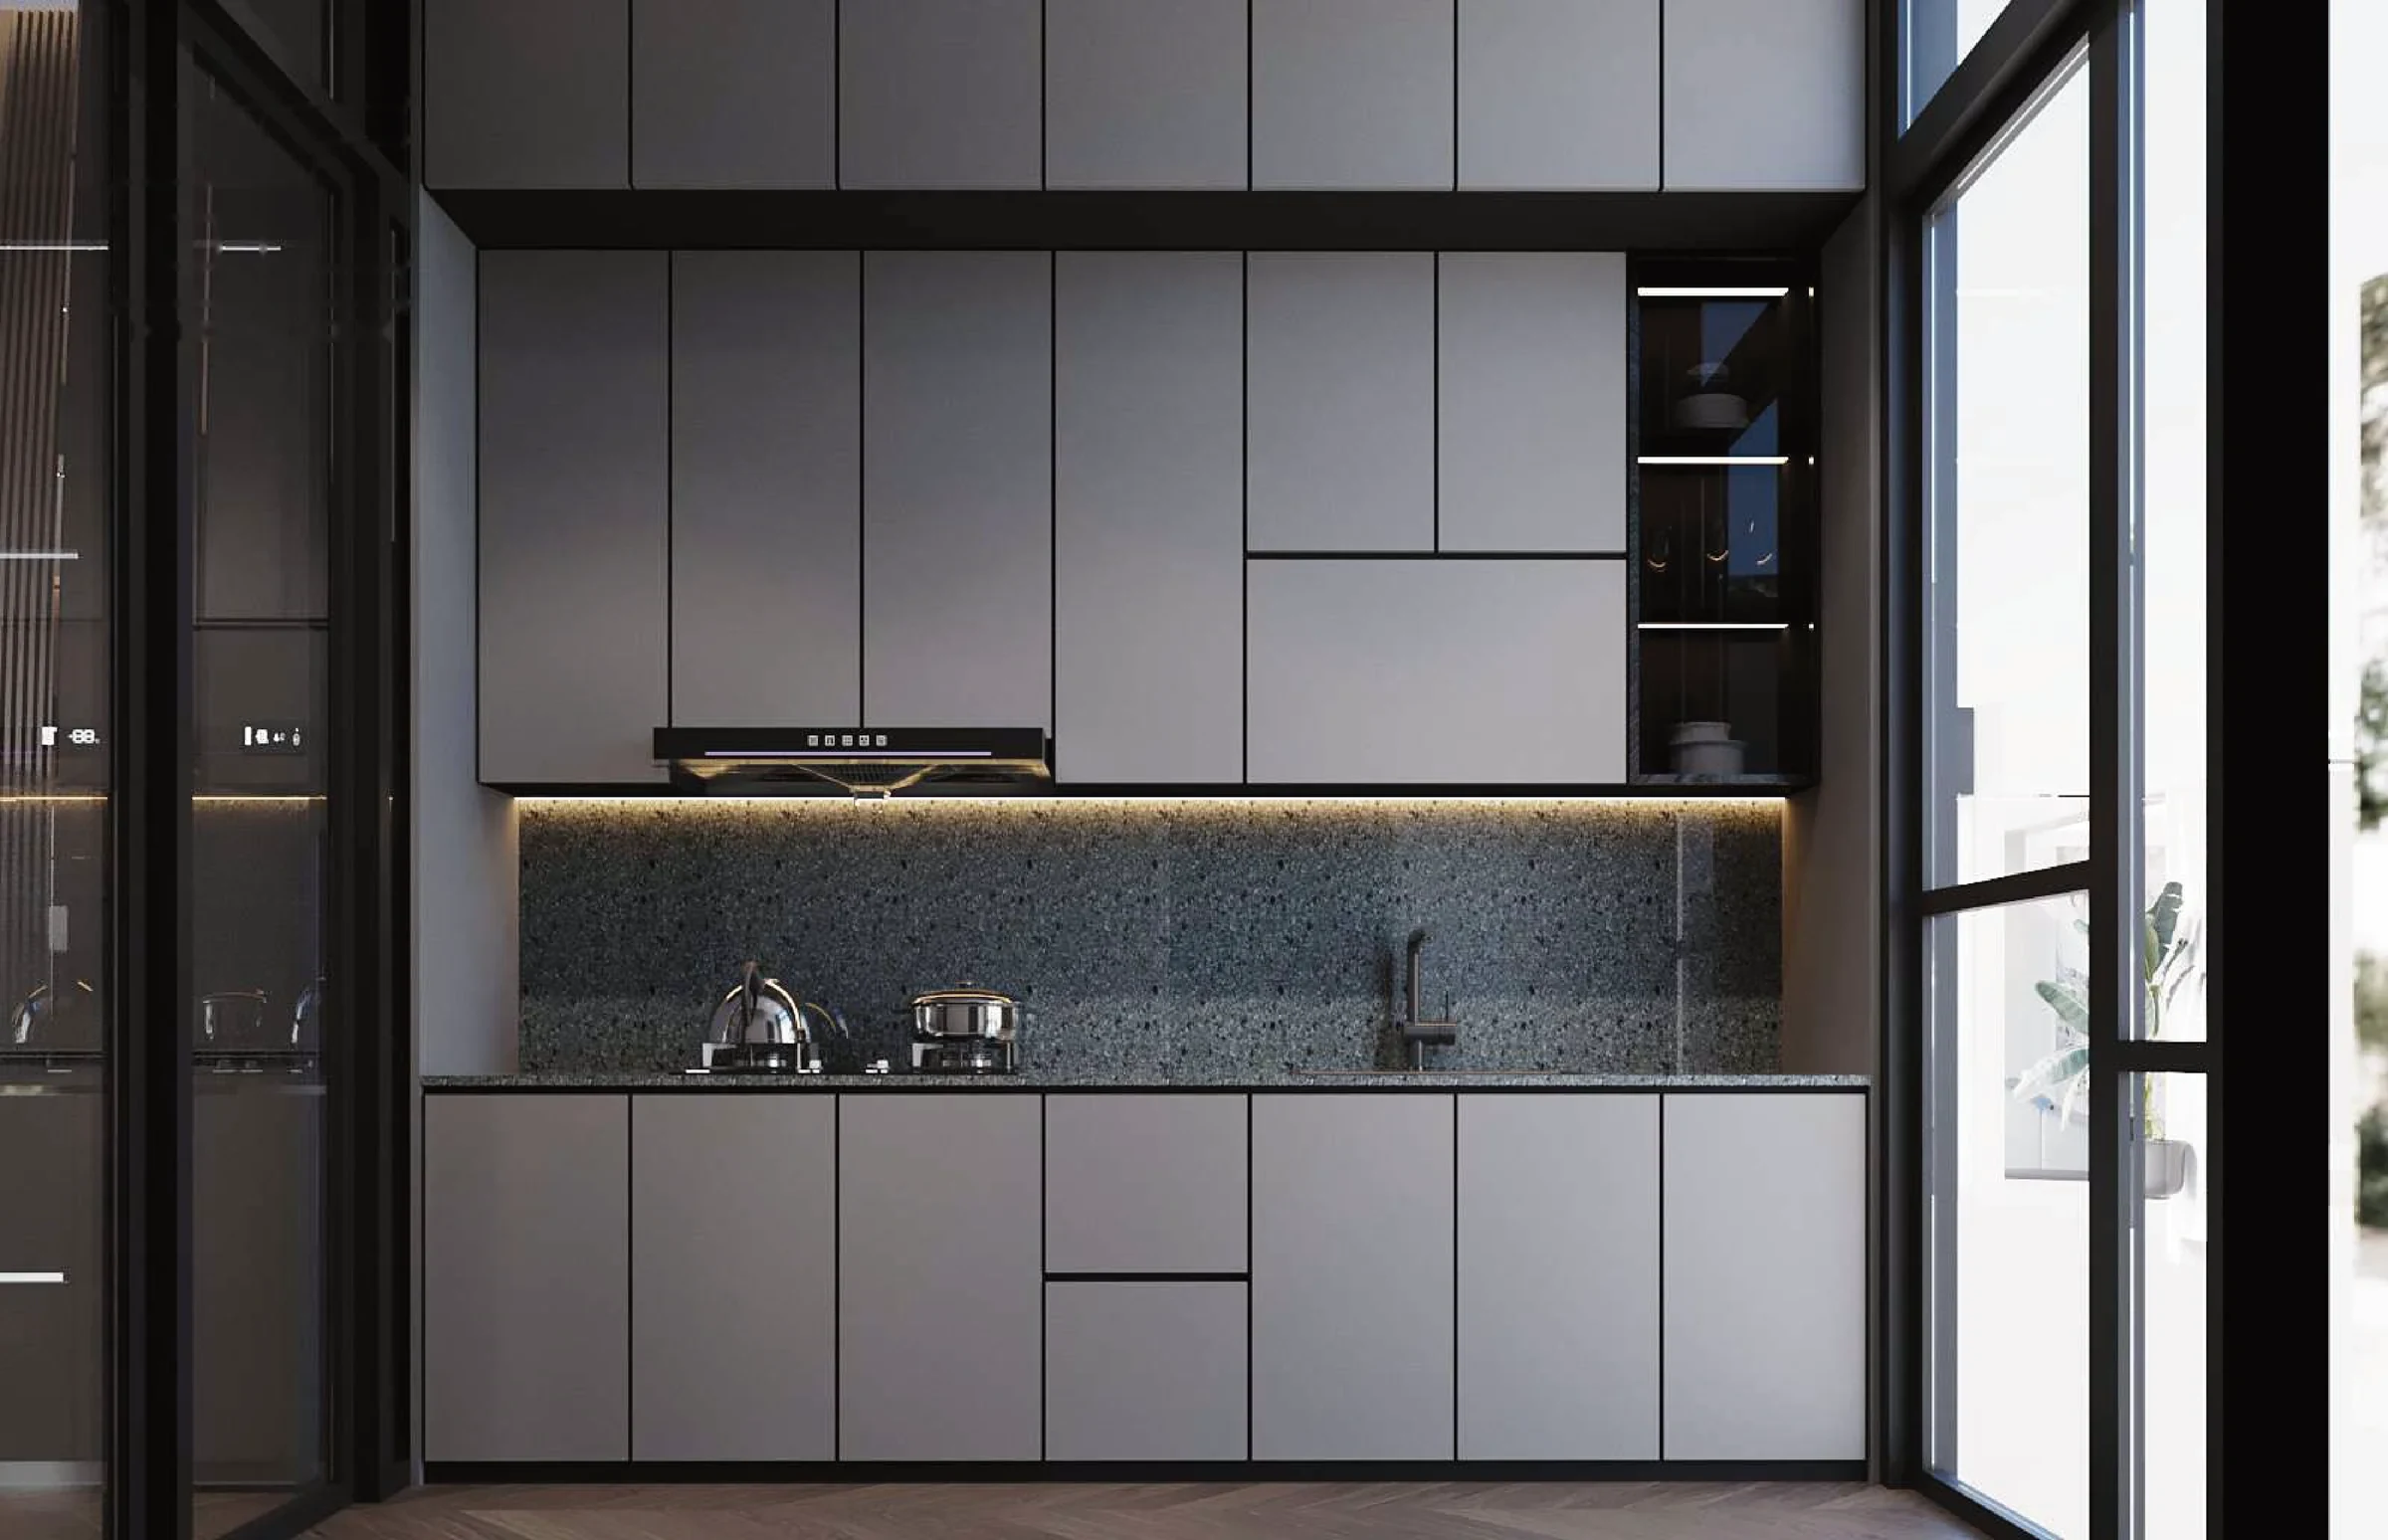
Storage · Detail · Craft
Kitchen & Joinery
Integrated kitchens, wardrobes, and utility spaces designed as part of the architecture rather than added after it.
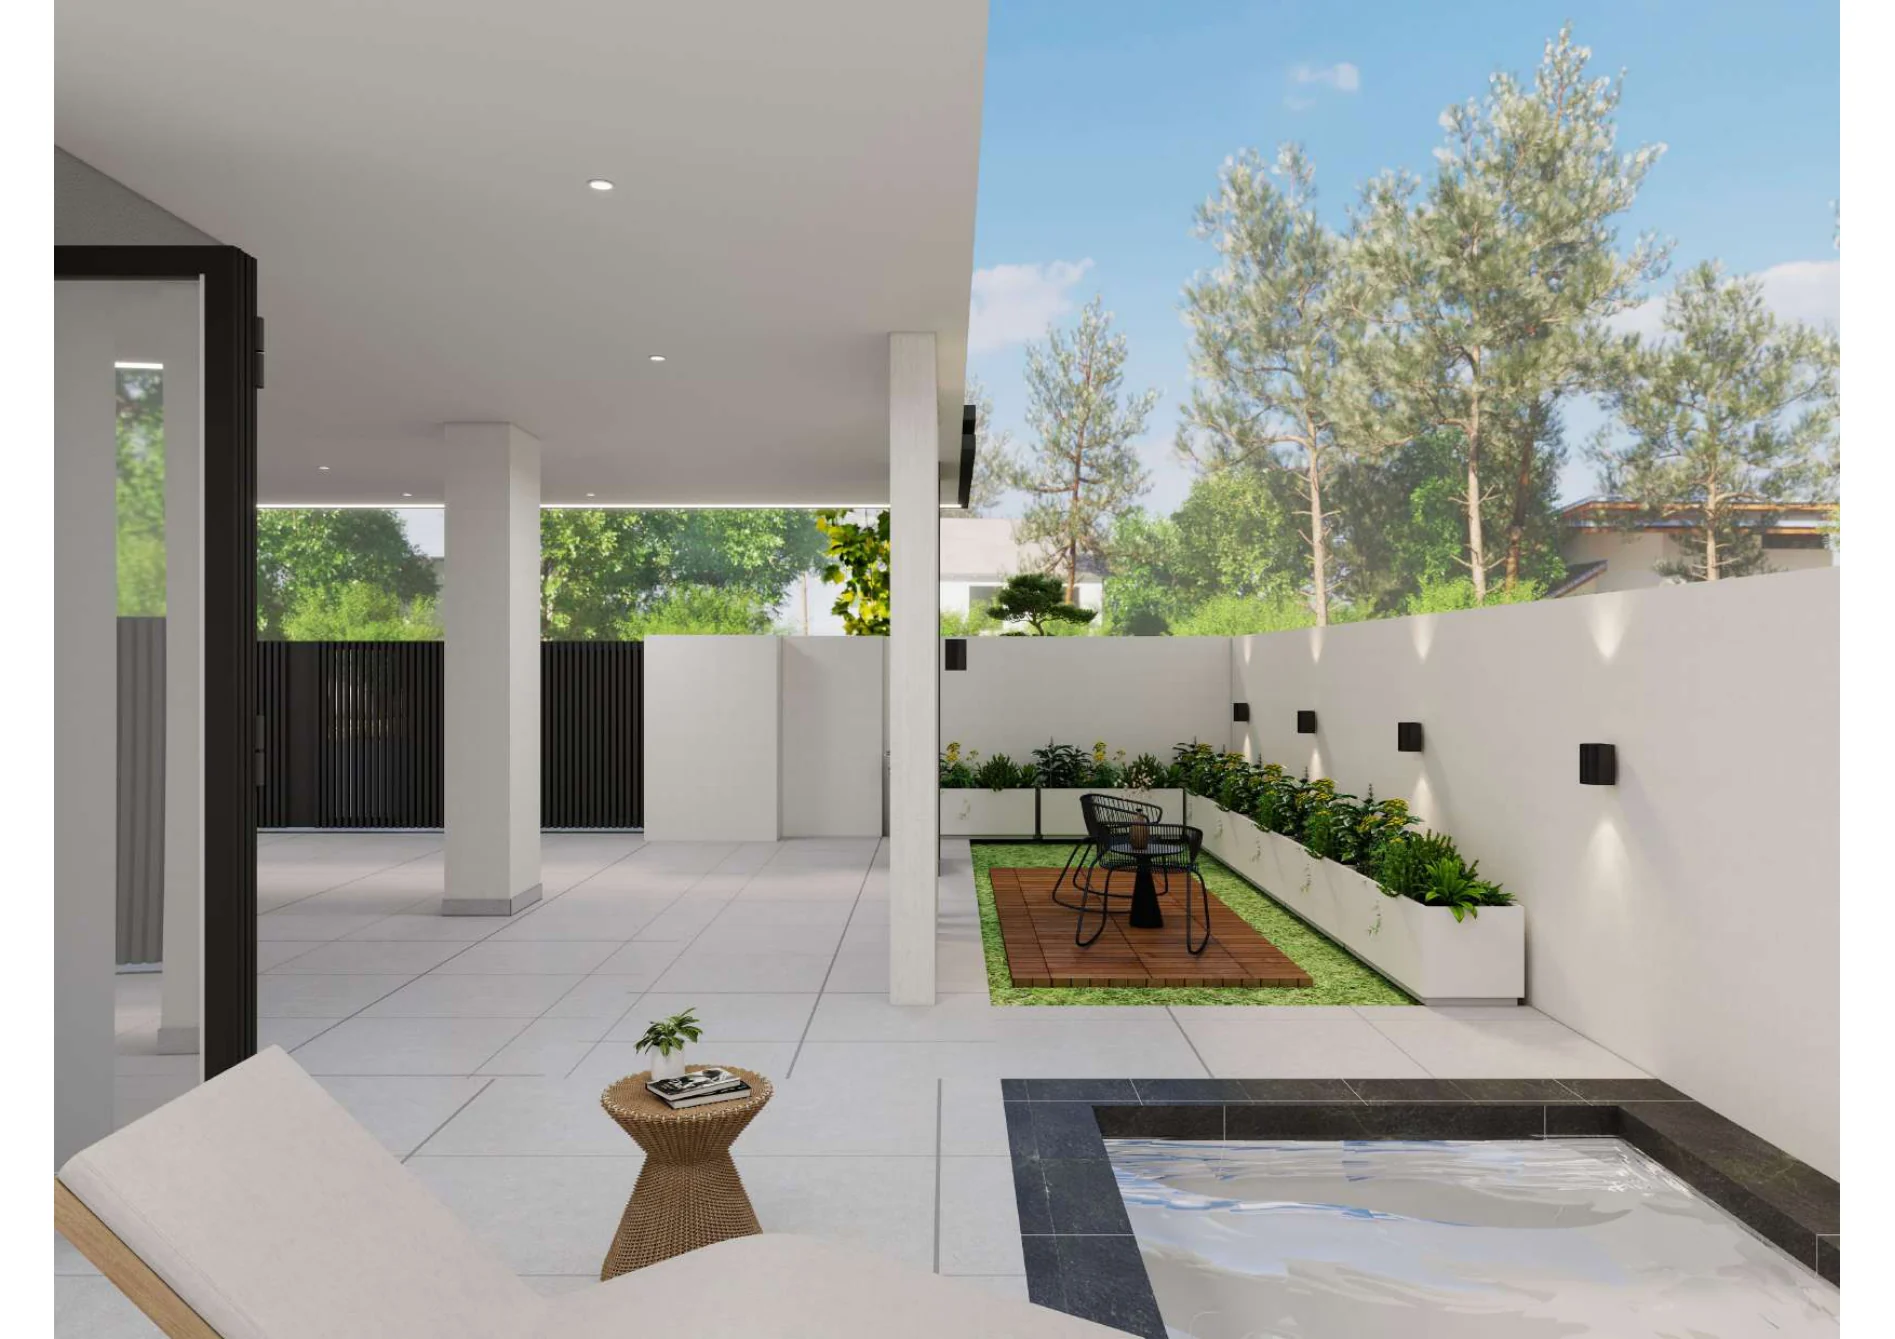
Envelope · Landscape · Light
Exterior & Arrival
Composed street presence, sheltered arrival, and outdoor rooms that extend the calm of the interior.
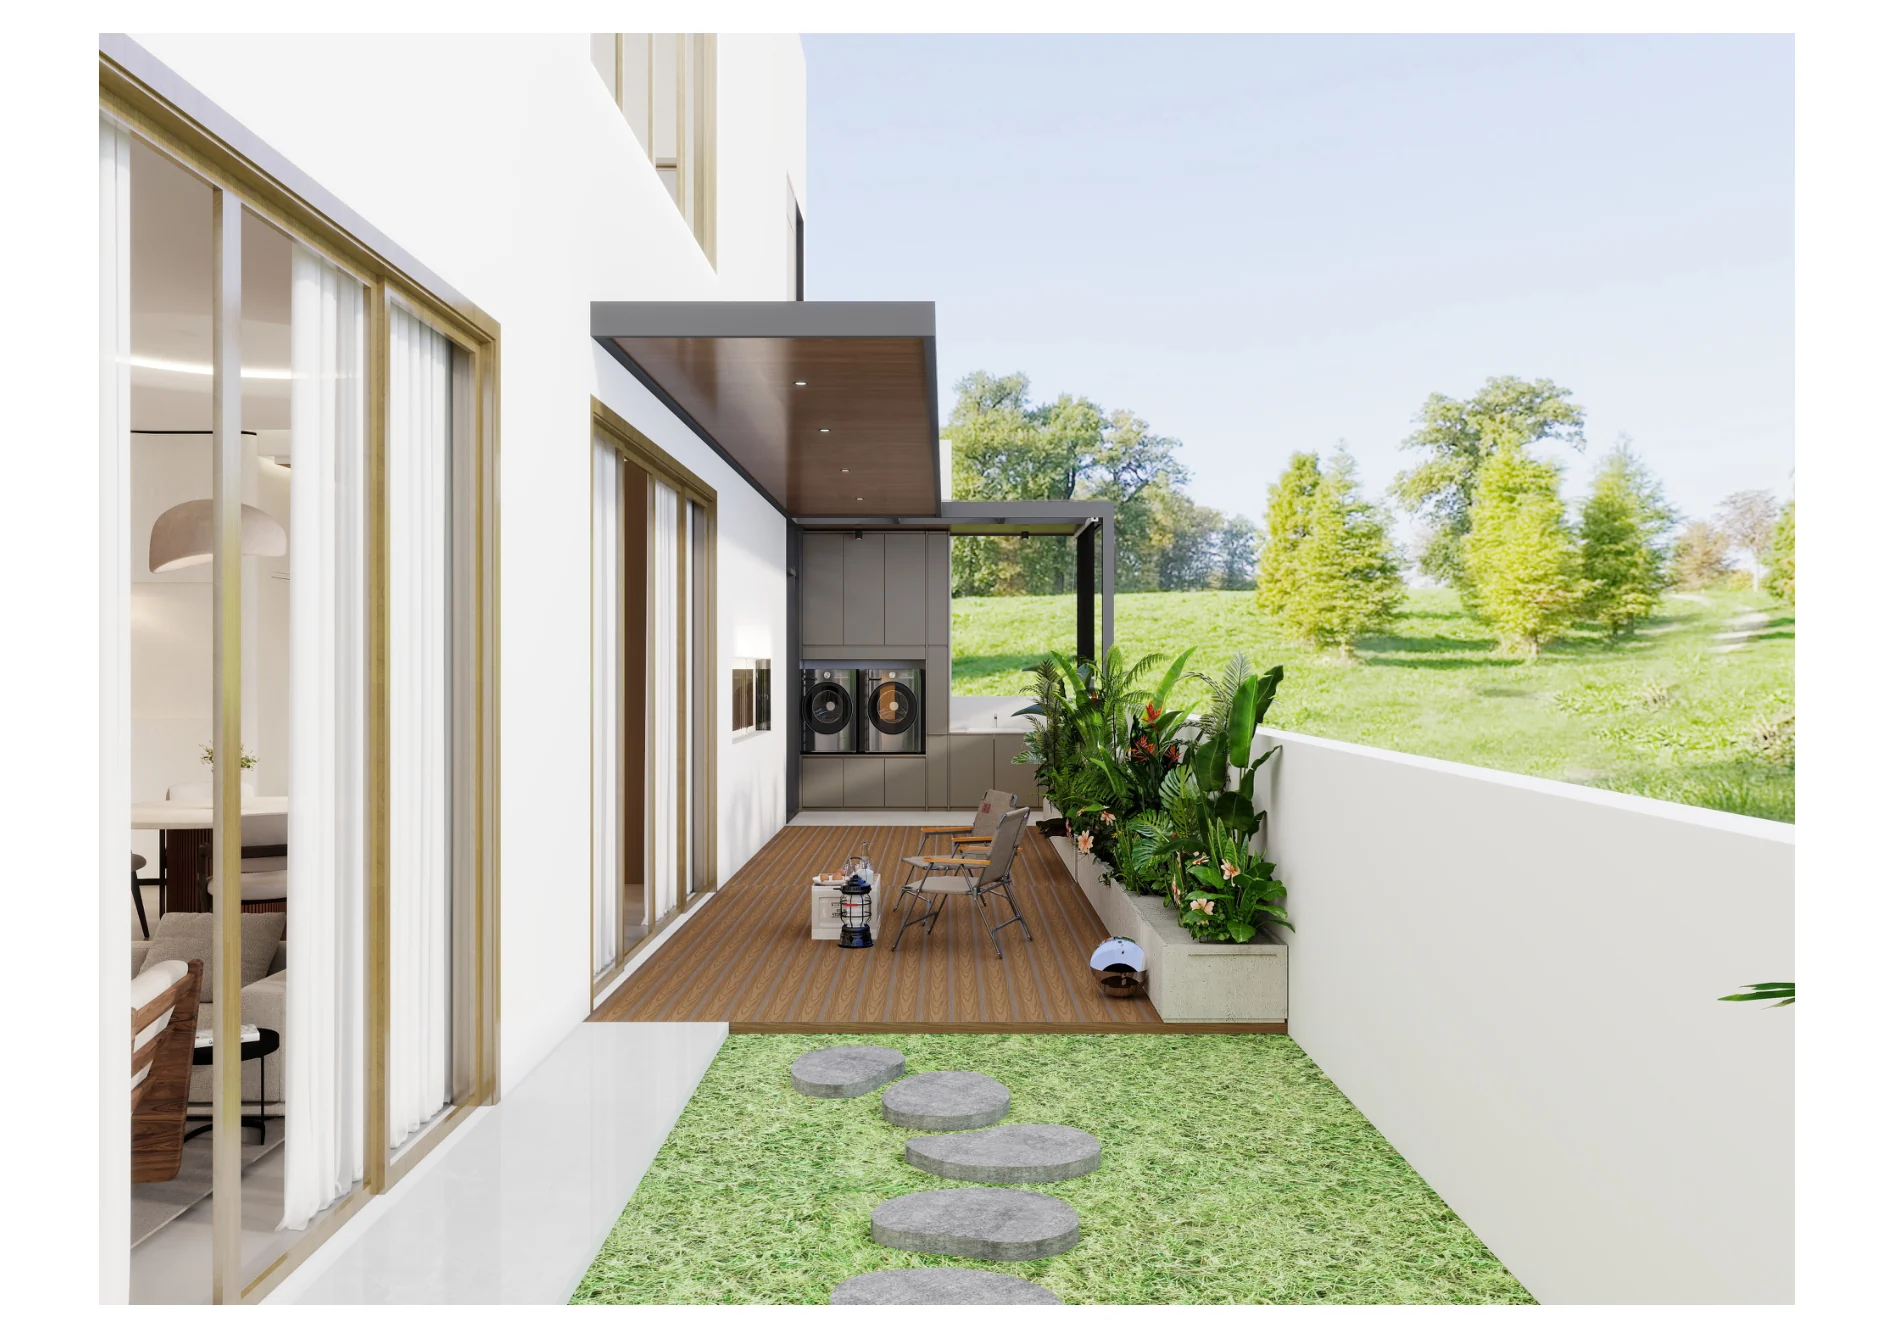
From first conversation to final detail
A considered process.
Design visualization is used as a decision-making tool: a way to test flow, material relationships, integrated lighting, and the quieter practical spaces before execution.
Consultation
We begin with how you live, what you keep, and the atmosphere you want your home to hold.
↘Space Planning
Flow, proportion, storage, and natural light are resolved into one clear spatial direction.
↘Design Visualization
Detailed visualizations make material, lighting, joinery, and composition decisions tangible.
↘Renovation
The design is translated into measured construction and coordinated site decisions.
↘Styling
Furniture, textiles, objects, and light are edited into a calm, coherent whole.
↘Handover
The finished home is reviewed as one complete experience, down to its quieter details.
↘Tactile, lasting, honest
The material library.
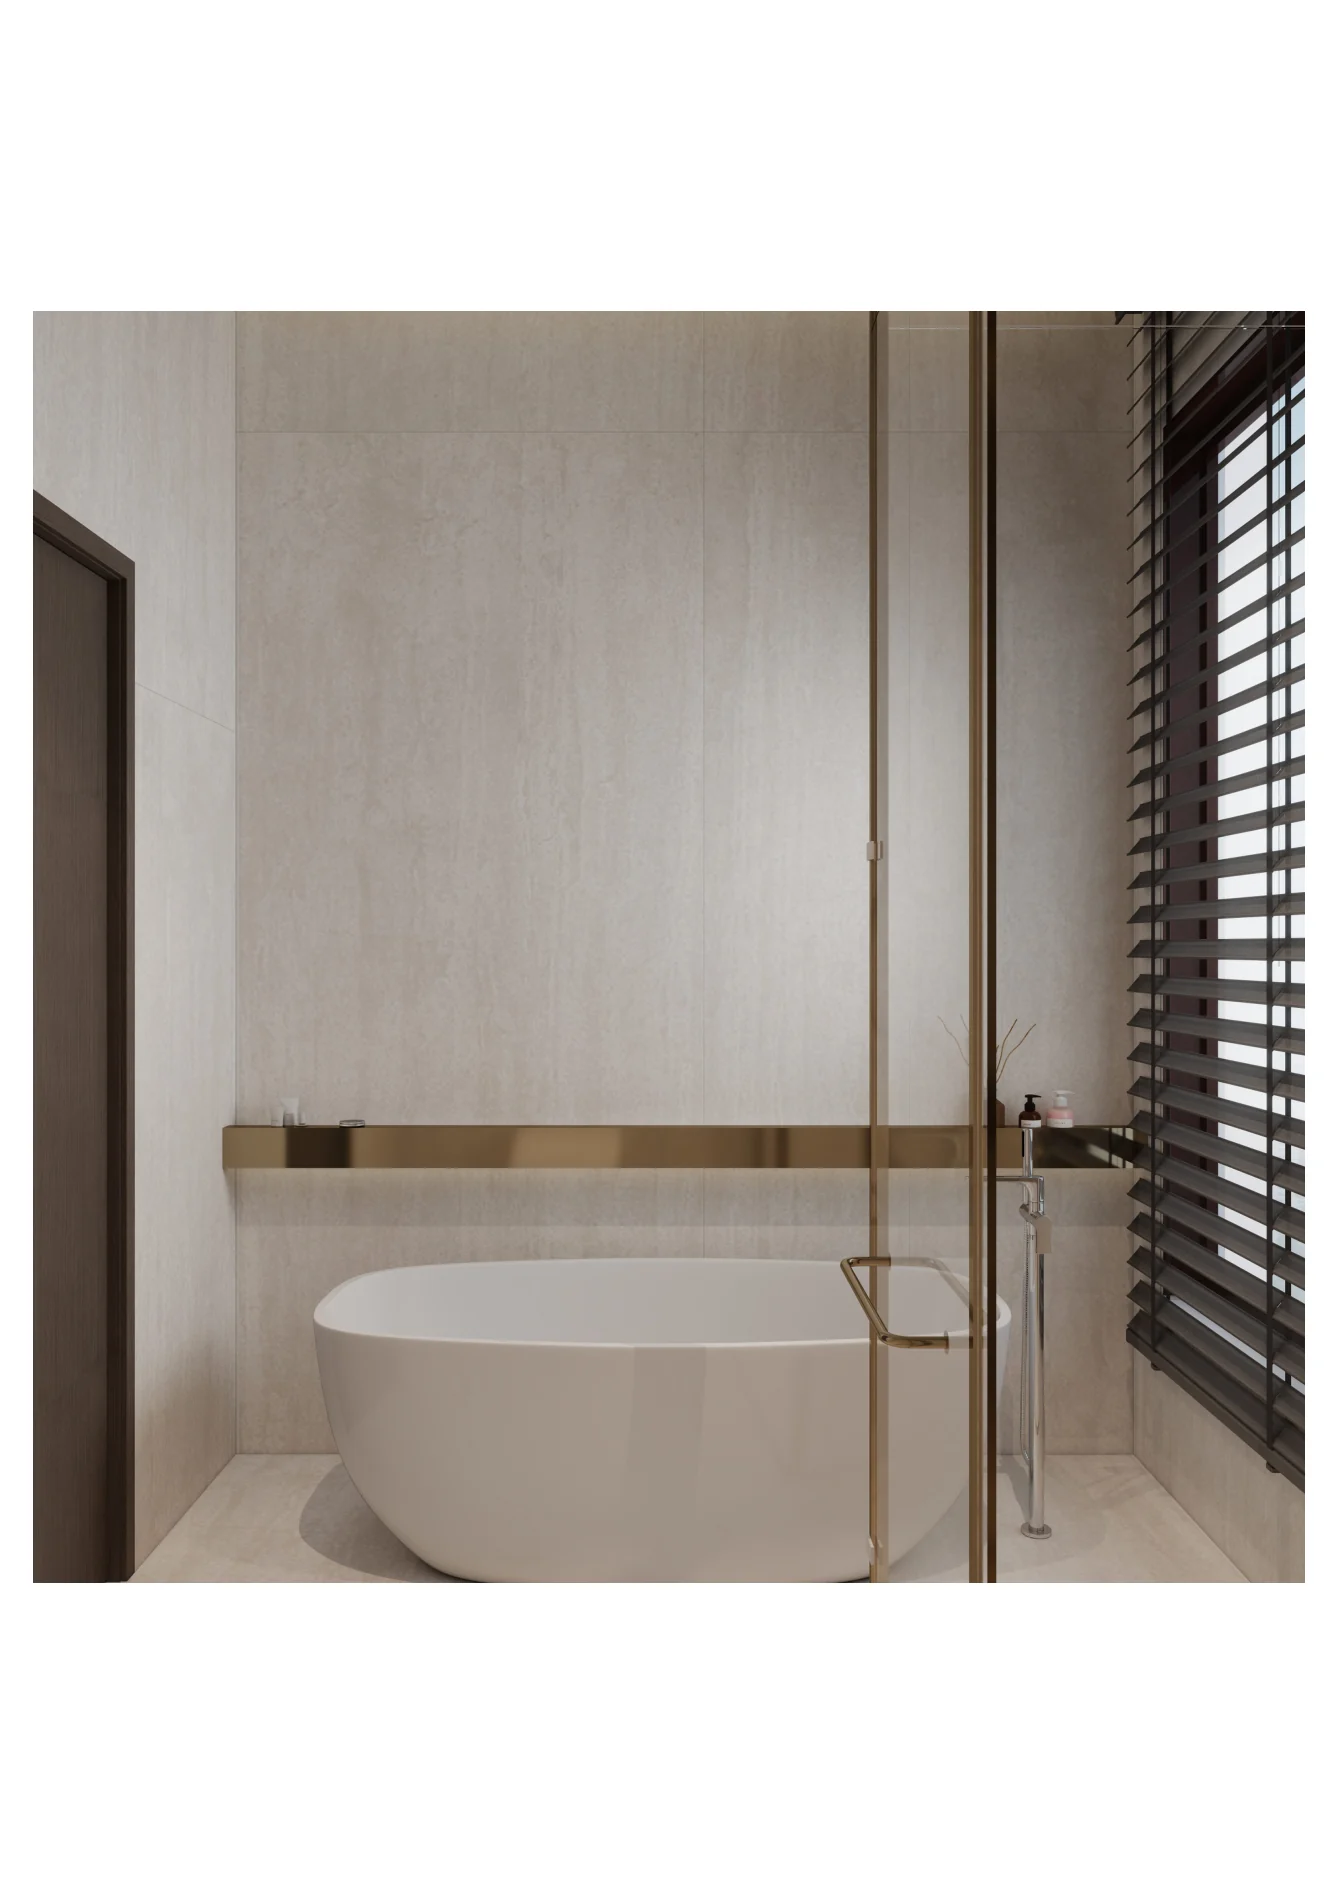
A limited palette gains depth through grain, texture, shadow, joinery lines, and warm integrated light.
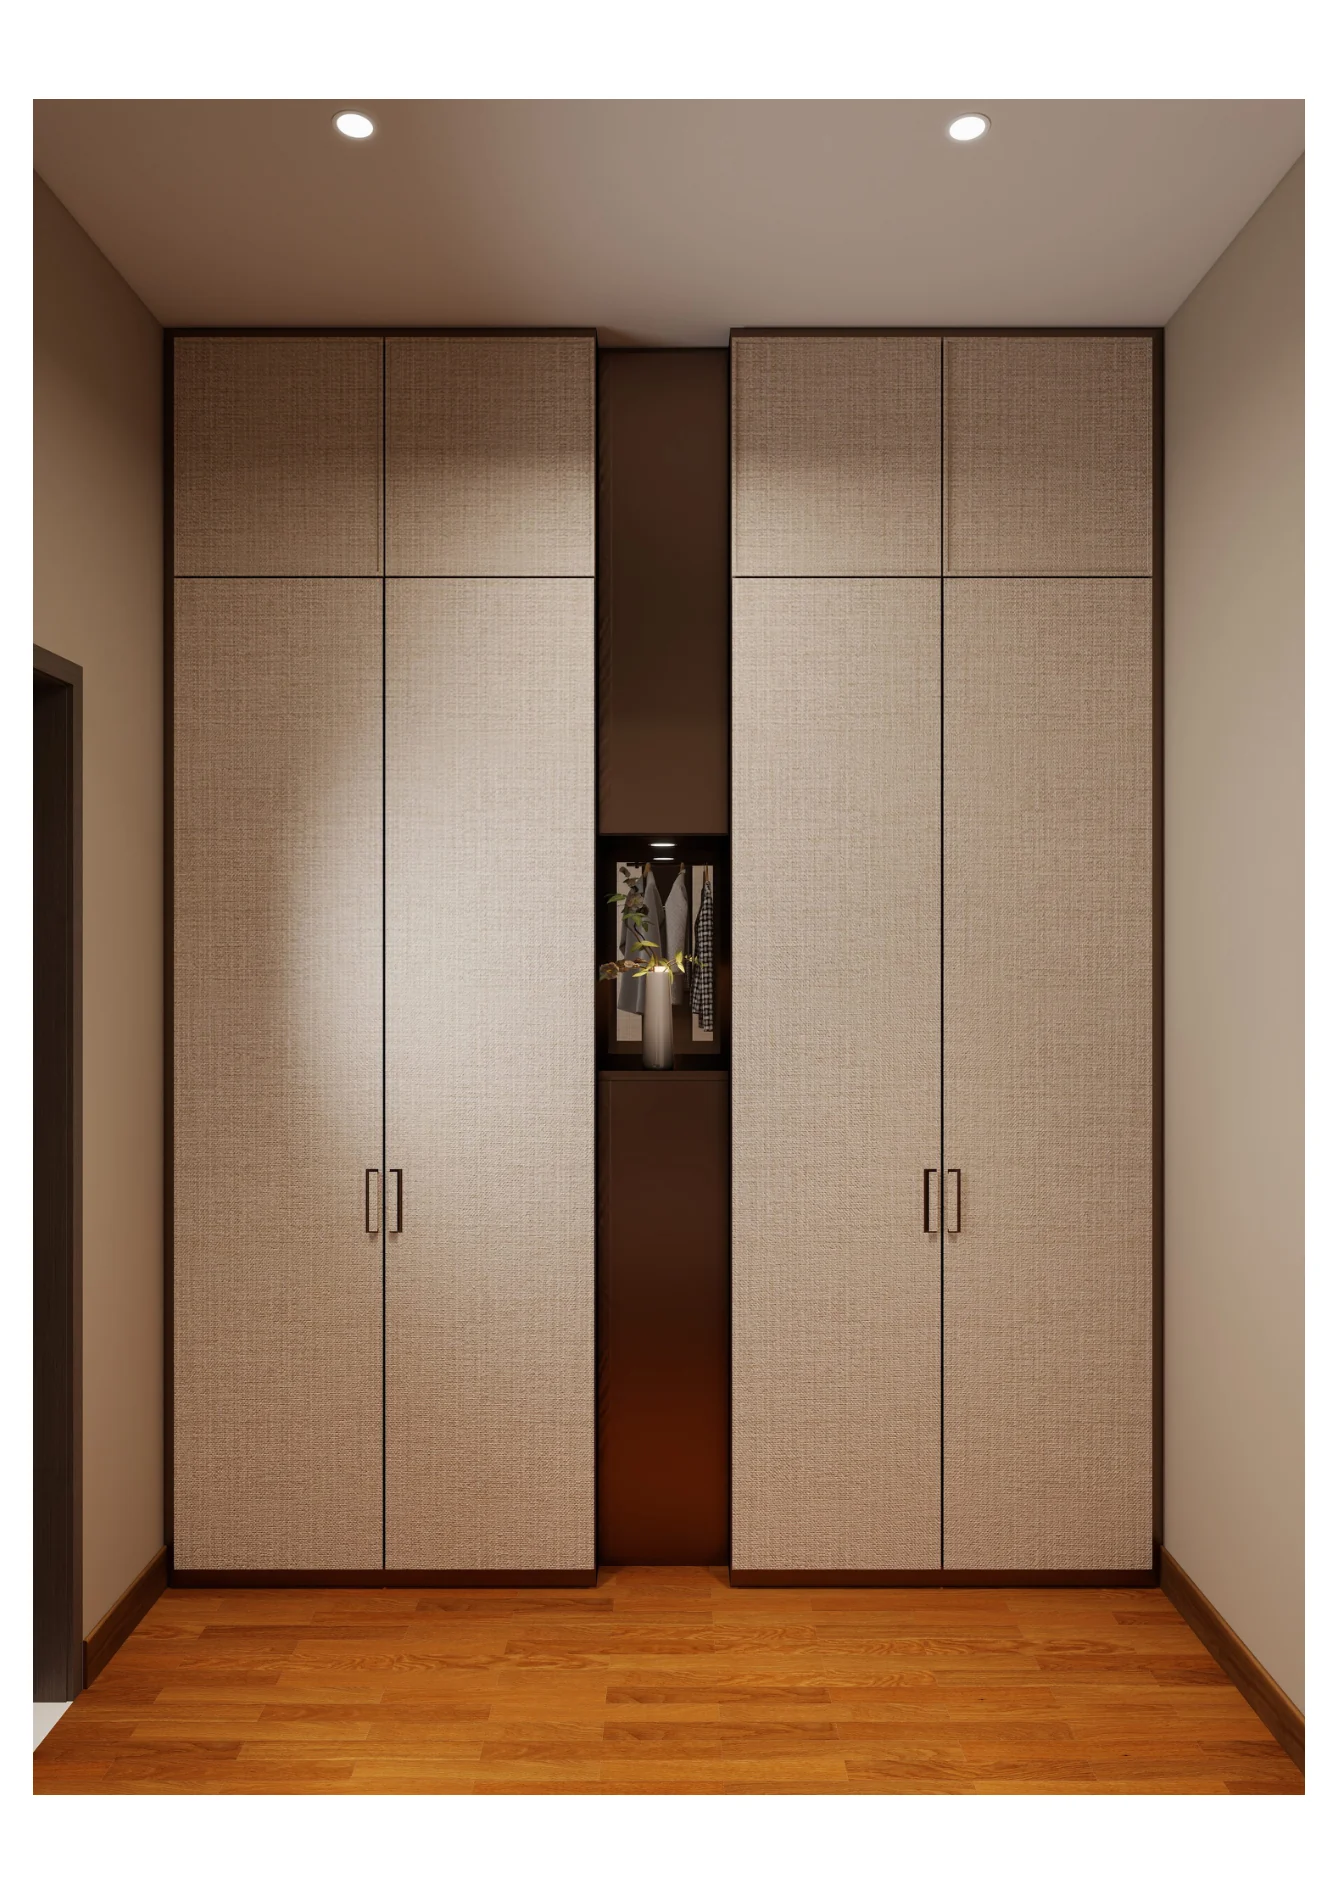
01Natural timber
02Textured stone
03Quiet joinery
04Soft plaster
05Warm metal
06Woven surfaces
Proof through completeness
Calm is built into
the everyday.
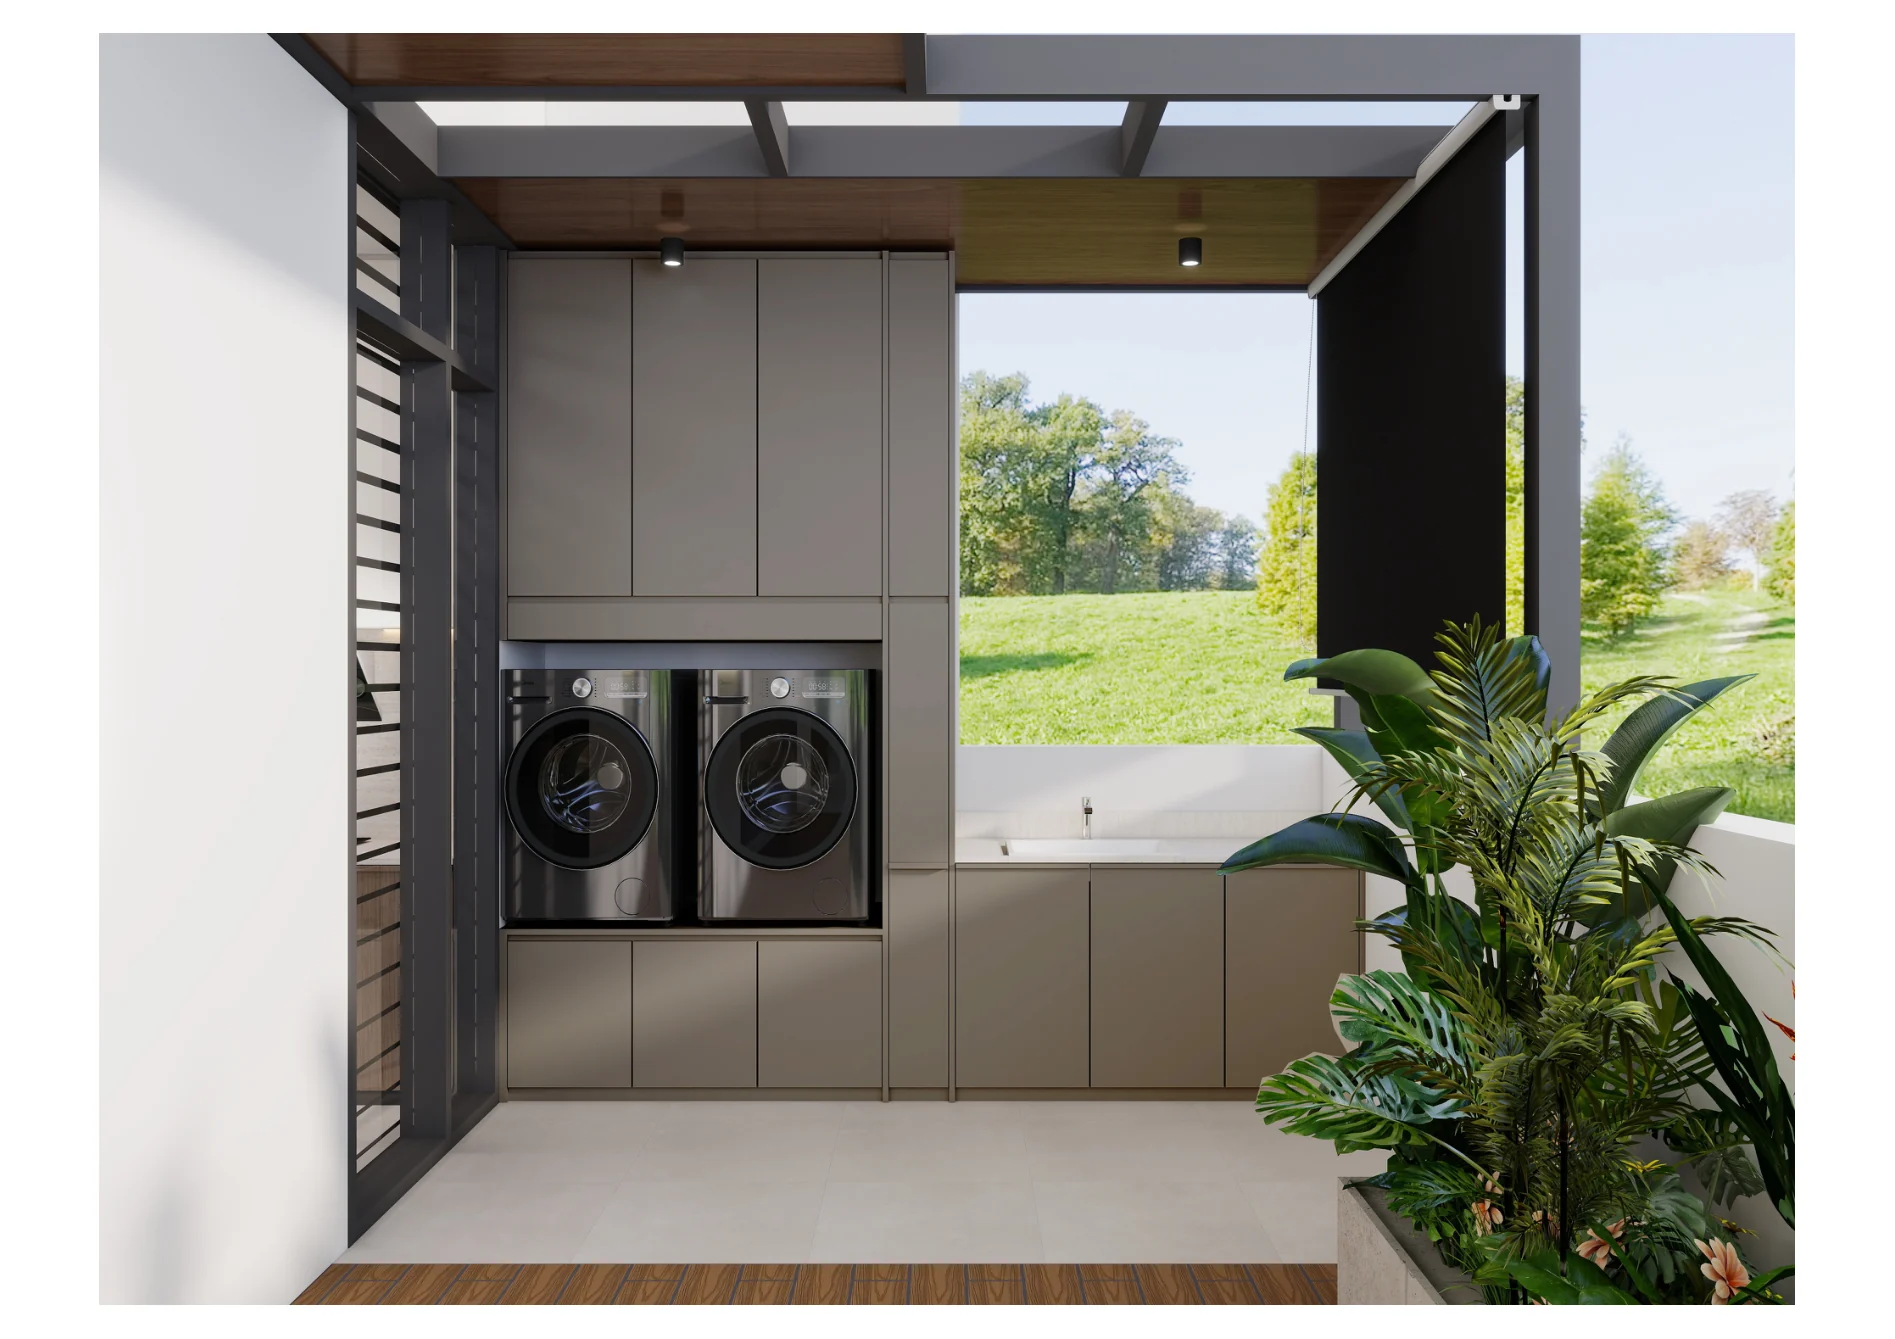
Instead of invented testimonials, the portfolio itself offers the clearest evidence: considered workspaces, wardrobes, bathrooms, laundry, storage, and outdoor utility areas designed with the same care as the living room.
Full-home continuityStorage integrated into architectureUtility spaces treated as design spaces
Complete visual archive
Every view,
in sequence.
All 56 usable portfolio images are retained here and on their dedicated project pages, preserving each project’s original visual sequence.
Residence 22
Exterior design visualization · 6 views
Front elevation and arrival01 Front and side architectural perspective02Pool deck and outdoor lounge03
 Poolside view toward the residence04
 Car porch and illuminated entrance05
 Side garden, louvers, and material detail06
Austin Duta
Interior design visualization · 7 views
 Living room media wall01
 Wide living and dining composition02
 Kitchen bar and breakfast nook03
 Kitchen work area and integrated lighting04
 Primary bedroom05
 Walk-in wardrobe and vanity06Entryway and hallway detail07
April Exterior Study
Exterior design visualization · 2 views
 Corner street exterior perspective01
 Terrace and outdoor dining space02
May Residence Study
Exterior and entry design visualization · 3 views
 Frontal townhouse elevation01
 Three-quarter exterior perspective02
 Minimal entry foyer and built-in cabinetry03
Jade Austin Crest
Interior design visualization · 21 views
Entry foyer and feature wall01 Wide living room composition02
 Living room to dining perspective03Alternative living and dining perspective04
 Kitchen island and dining view05
 Dining area detail06
 Full-height kitchen cabinetry and joinery07
 Kitchen and pantry corridor08
 Home office wide view09
 Home office alternative perspective10Laundry and utility area11Outdoor terrace and utility space12
 Primary bedroom wide view13
 Primary bedroom angle14
 Primary bedroom alternative angle15
 Walk-in wardrobe and vanity16Wardrobe cabinetry detail17Bathroom bathtub and lighting detail18
 Bathroom shower and vanity perspective19
 Bathroom wide view20
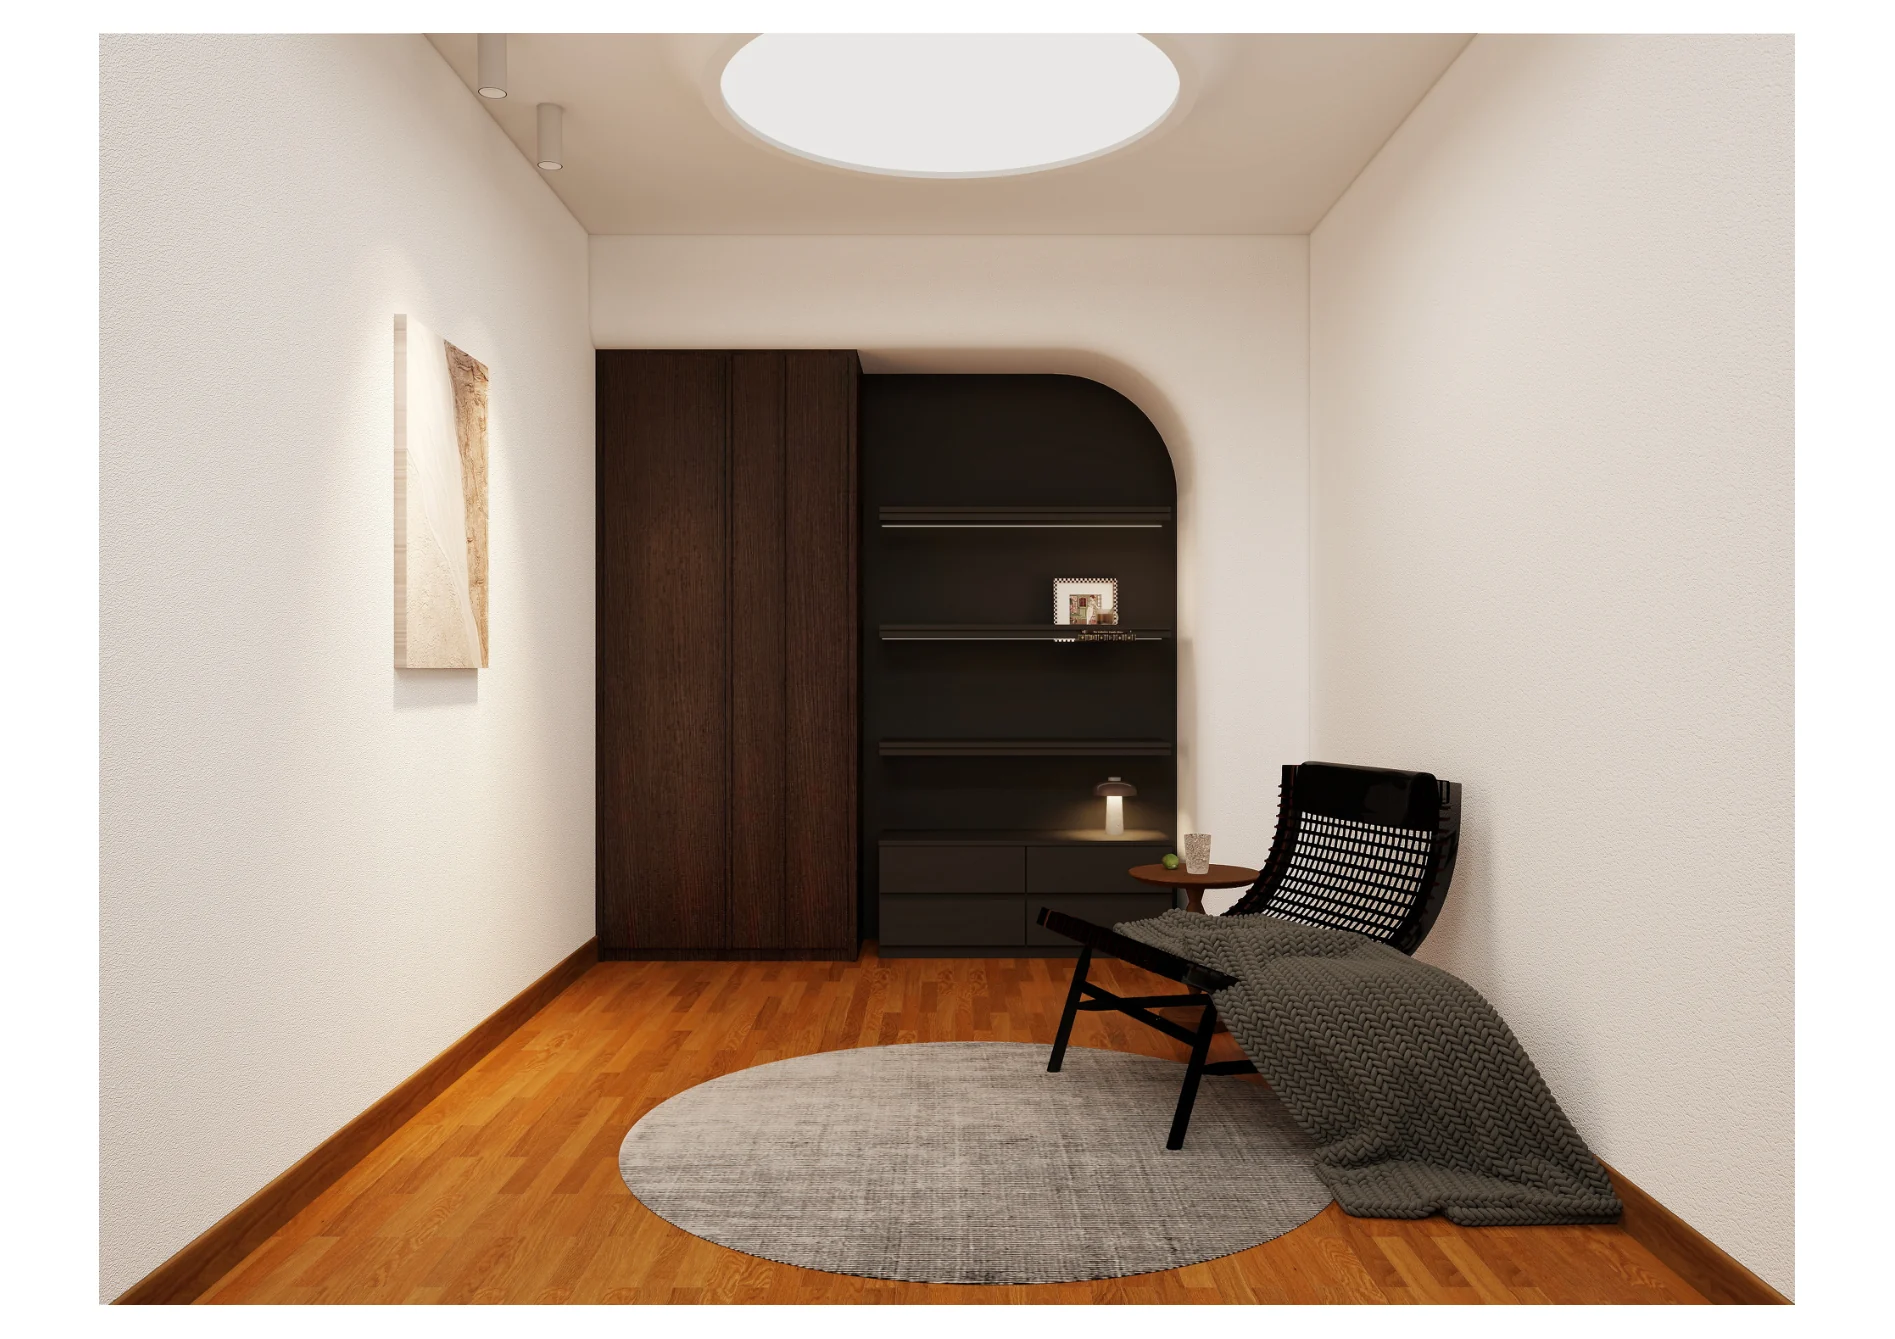 Lounge and reading nook21
Aurora Sentral
Interior design visualization · 17 views
 Living room shrine and open-plan view01
 Living room display wall and sectional seating02
 Living room media wall and window03
 Open-plan living, dining, and staircase04
 Dining area and kitchen connection05
 Illuminated staircase and hallway06
 Kitchen appliance wall and circulation07Kitchen cabinetry and worktop08
 Secondary lounge and media wall09
 Home office and collectible display10
 Primary bedroom and window wall11
 Primary bedroom wardrobe wall12
 Primary bedroom wardrobe and display cabinetry13
 Dressing corridor and illuminated vanity14
 Bedroom with integrated headboard lighting15
 Bedroom with quiet textured wall16
 Bedroom wardrobe wall17
A few questions
Before we begin.
A conversation about your space, lifestyle, practical needs, and design direction. It helps both sides understand the project before a detailed scope is prepared.
The supplied portfolio demonstrates work across full-home interiors, built-in joinery, utility spaces, outdoor living, arrival sequences, and residential exteriors.
The current portfolio is presented as design visualization. It communicates the studio’s design thinking and spatial intent without claiming completed-project photography.
Begin with a conversation
Let’s make
room for calm.
Share the space you are imagining, how you want it to feel, and where you are in the process.
Contact us on WhatsApp ↘Message us directly at +60 16-765 1009 and we will reply personally.